TORK A.Ş. · DESIGN AND PROJECTS

Design, drawings and delivery.

Turning an idea into a place.

Concept design, technical documentation and site implementation for residential, office and commercial spaces. We can support a single stage or work with you across the project.
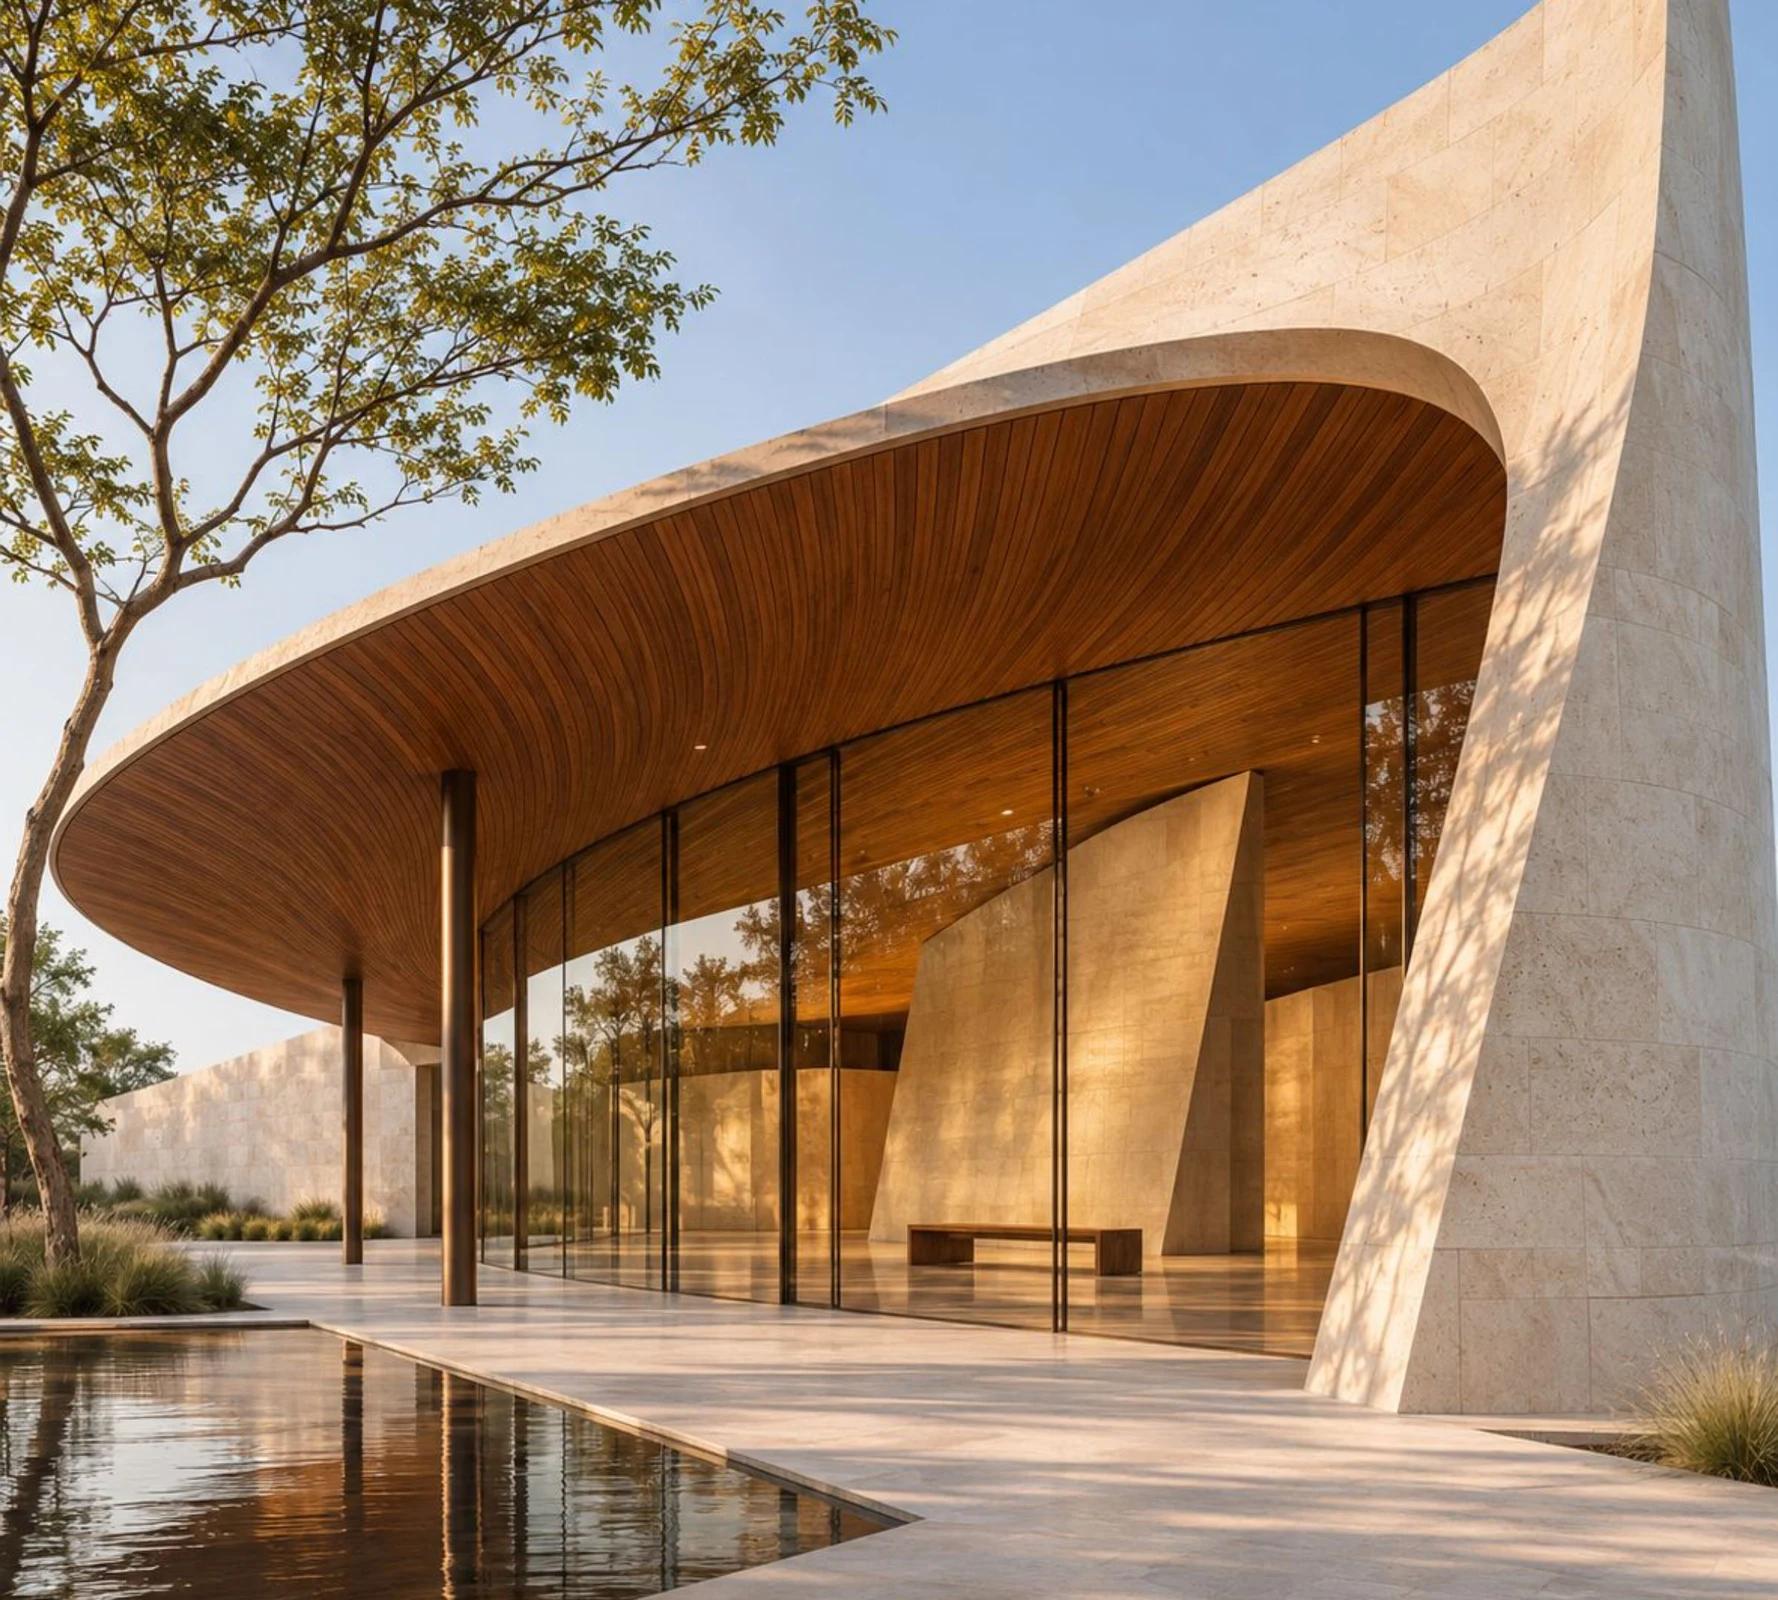
Architectural concept combining stone and timber beneath a curved roof
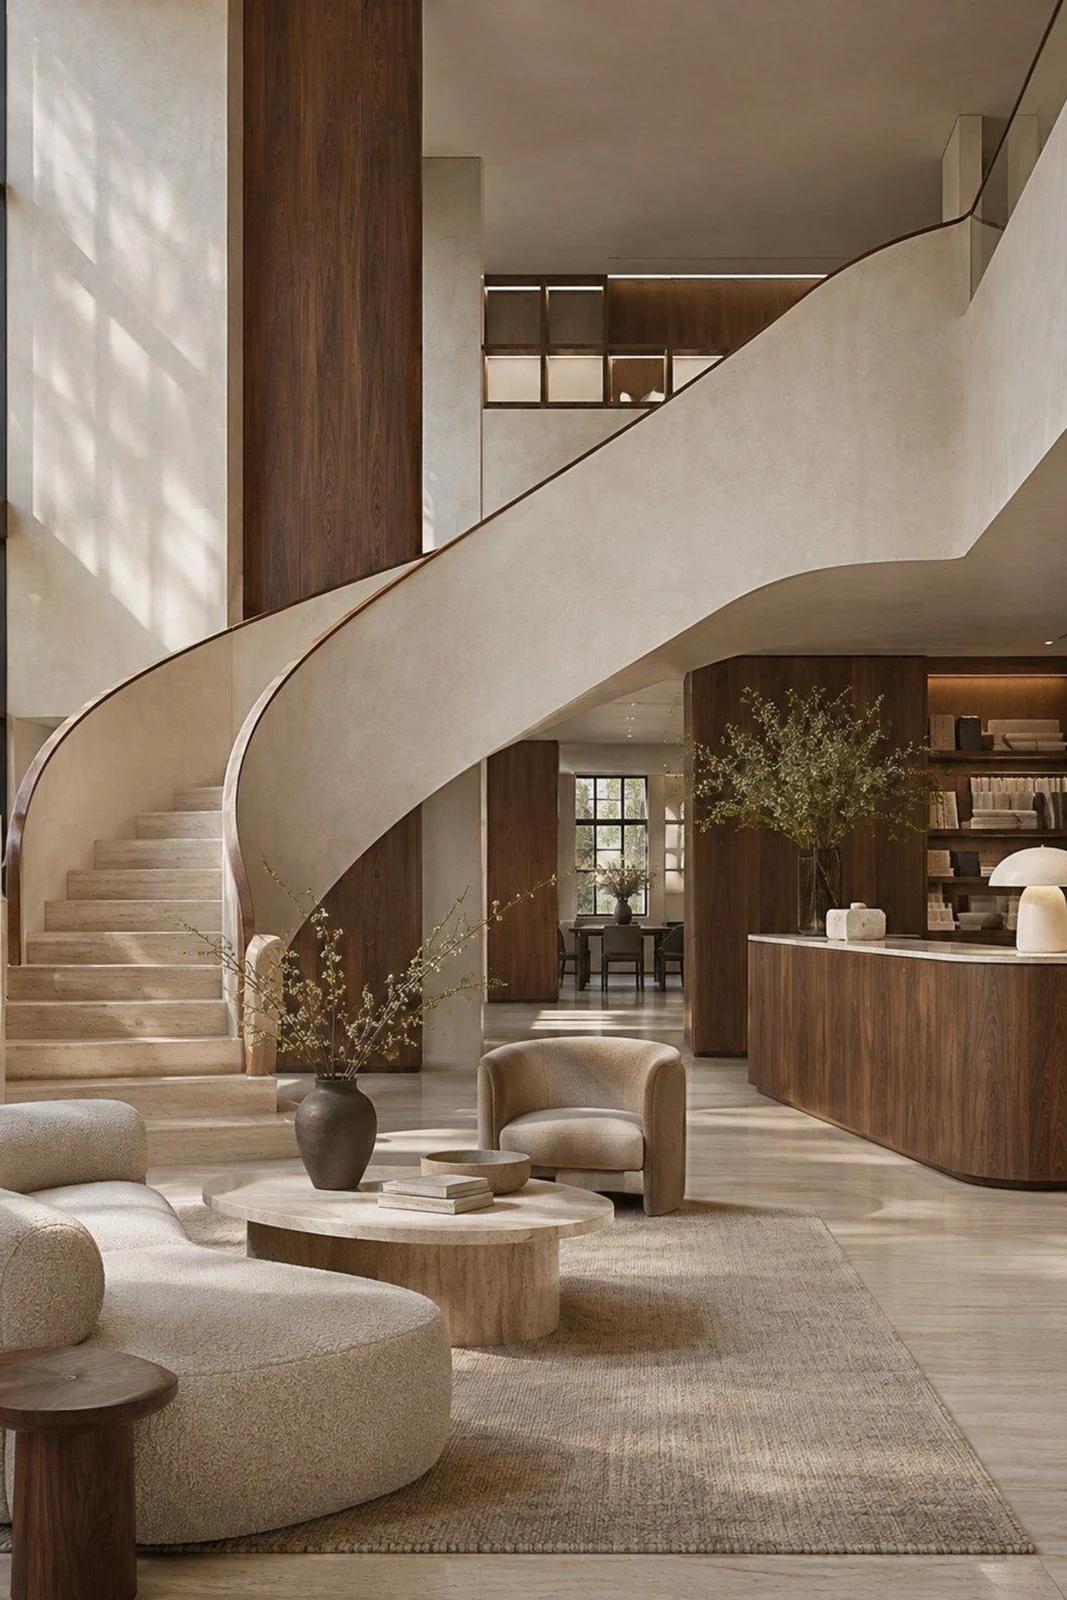
Interior concept with a sculptural stone staircase and natural materials
ABOUT TORK

We consider the space as a whole.

We bring user needs, the character of a space and buildable details into the same discussion. Plans, sections, elevations and 3D studies develop the design into clear, coordinated drawings for fabrication and implementation.

Based in Ankara, TORK is a design and project practice with a company in London alongside its organisation in Türkiye.

Get to know us
SERVICES

Four disciplines, a coordinated approach.

Our interior design, architecture, construction and fit-out services can be commissioned separately or together. We establish the scope, deliverables and coordination process at the outset.

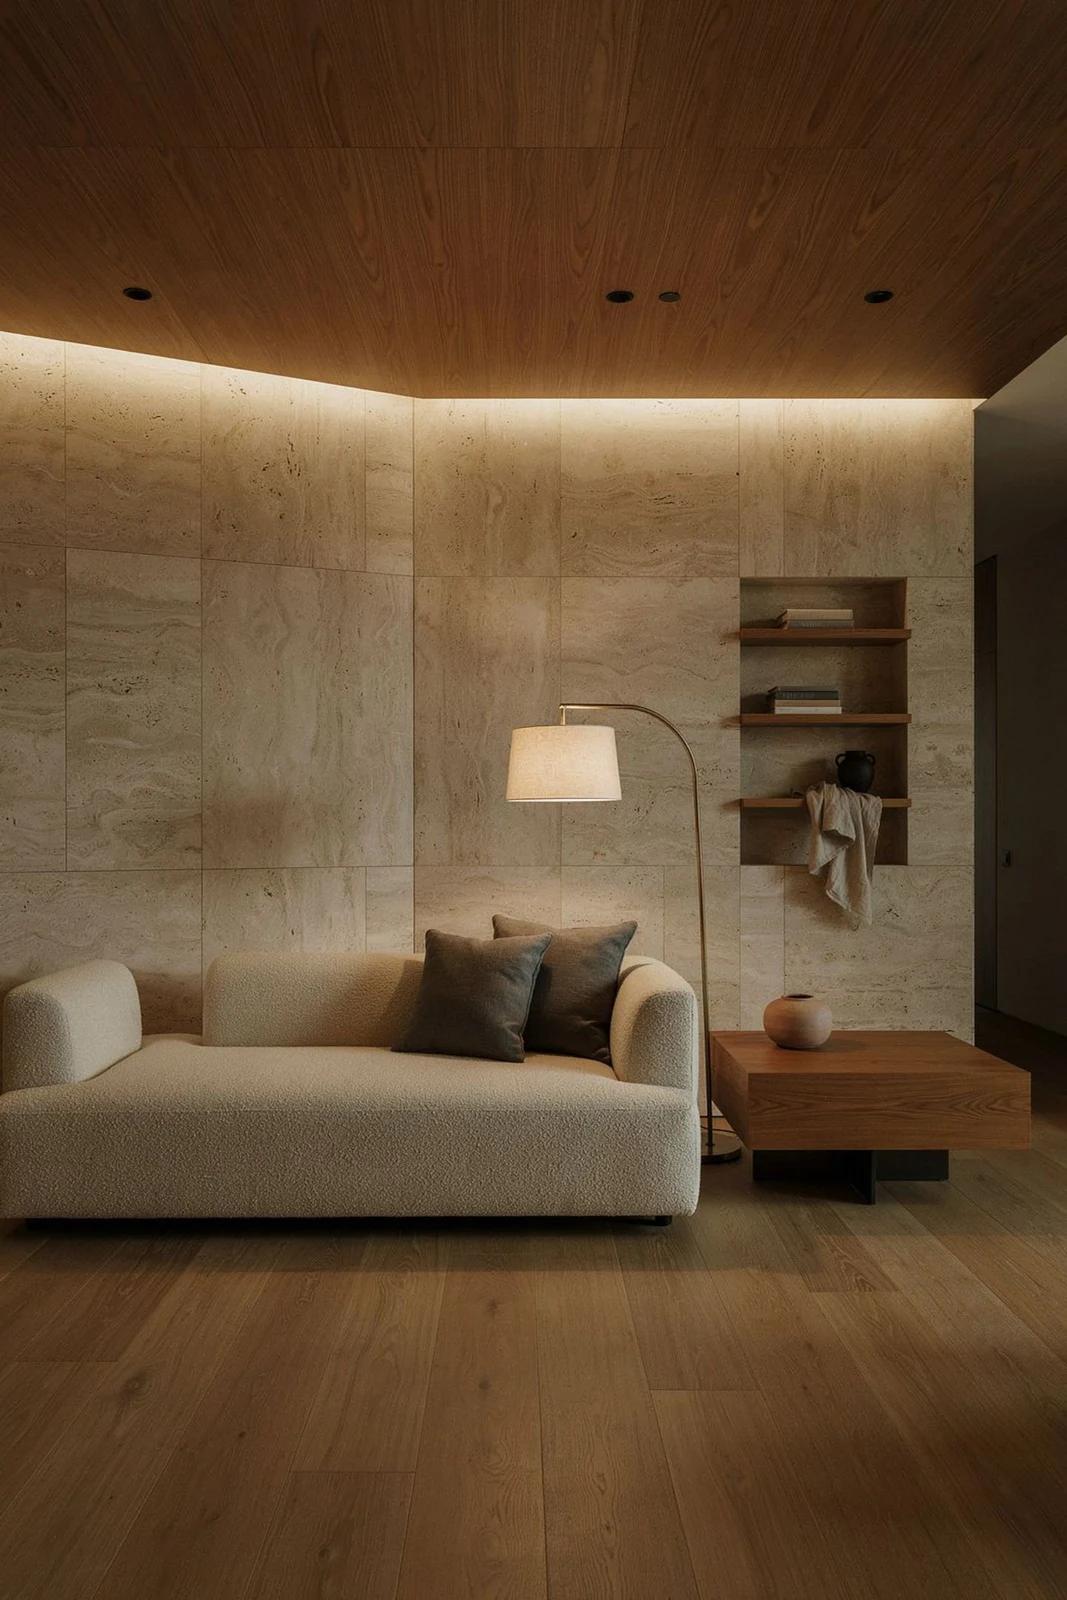
Interior design study with natural stone and timber

Interior Design

Space planning, concepts and materials, developed through 2D–3D design and fabrication drawings.
  • Space planning and concepts
  • 2D drawings and 3D visualisation
  • Construction and shop drawings
  • As-built documentation
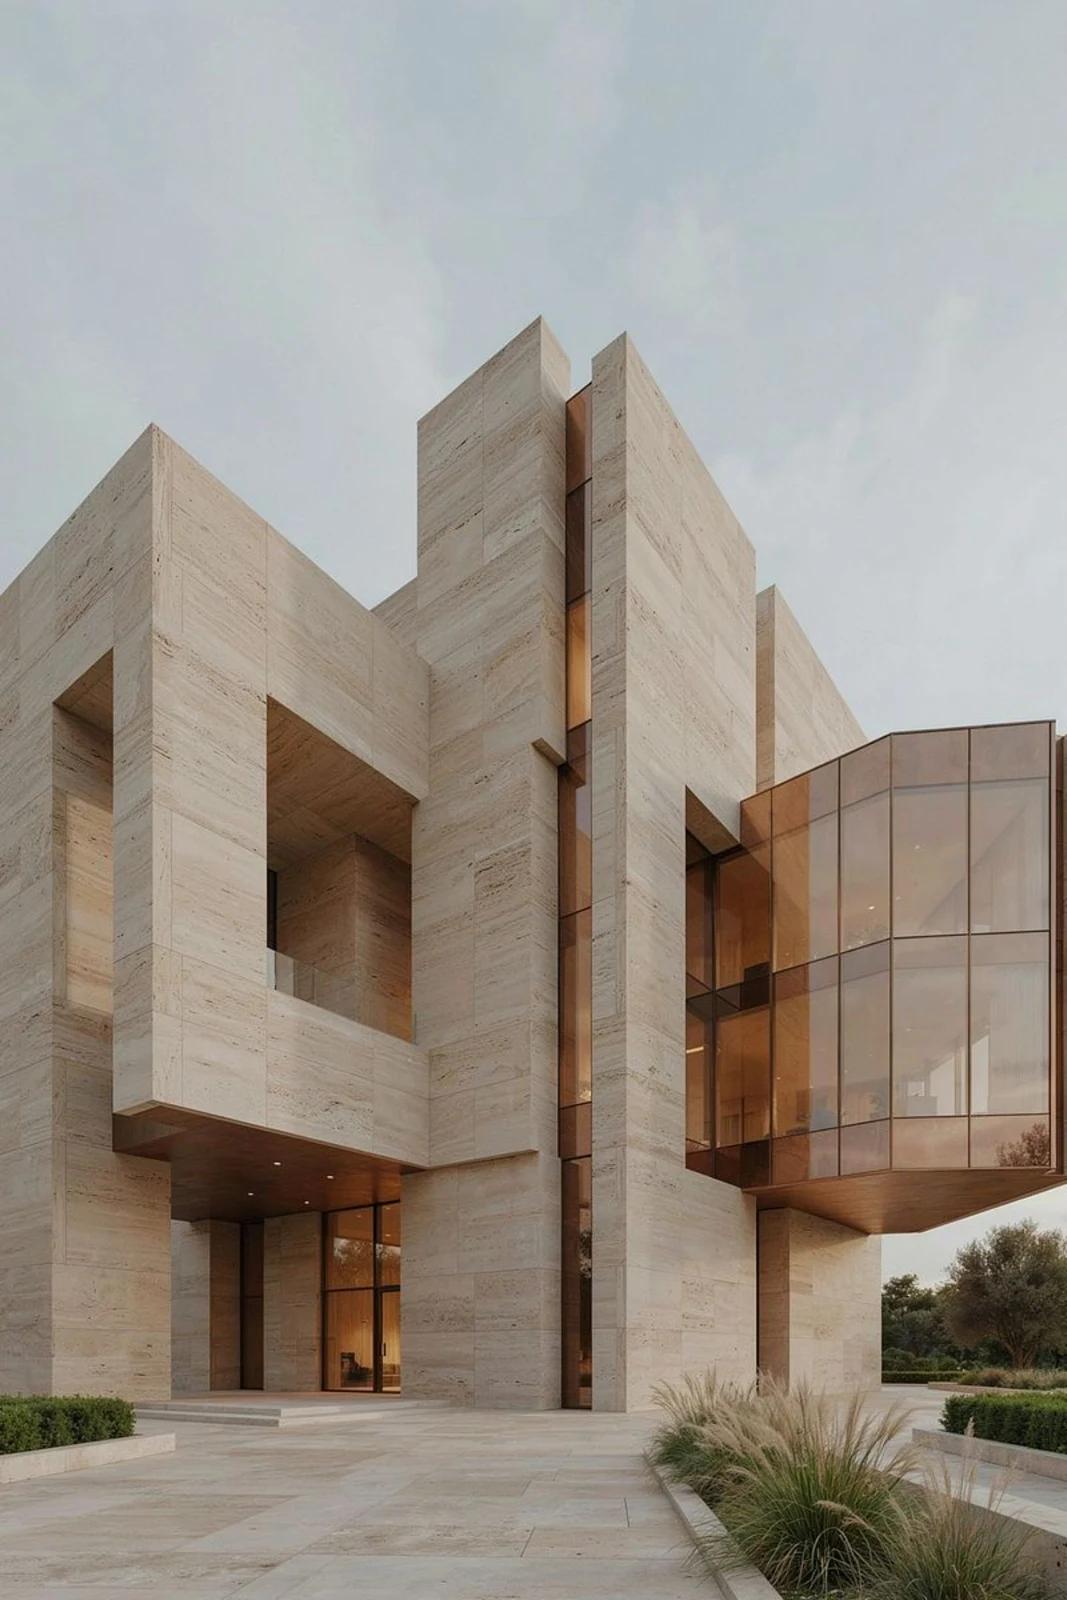
Architectural massing study with stone surfaces and glazed openings

Architecture

Building design and architectural documentation informed by function, site conditions and the surrounding context.
  • Building, massing and façade design
  • Concept and detailed design
  • Technical discipline coordination
  • Support for architecture practices
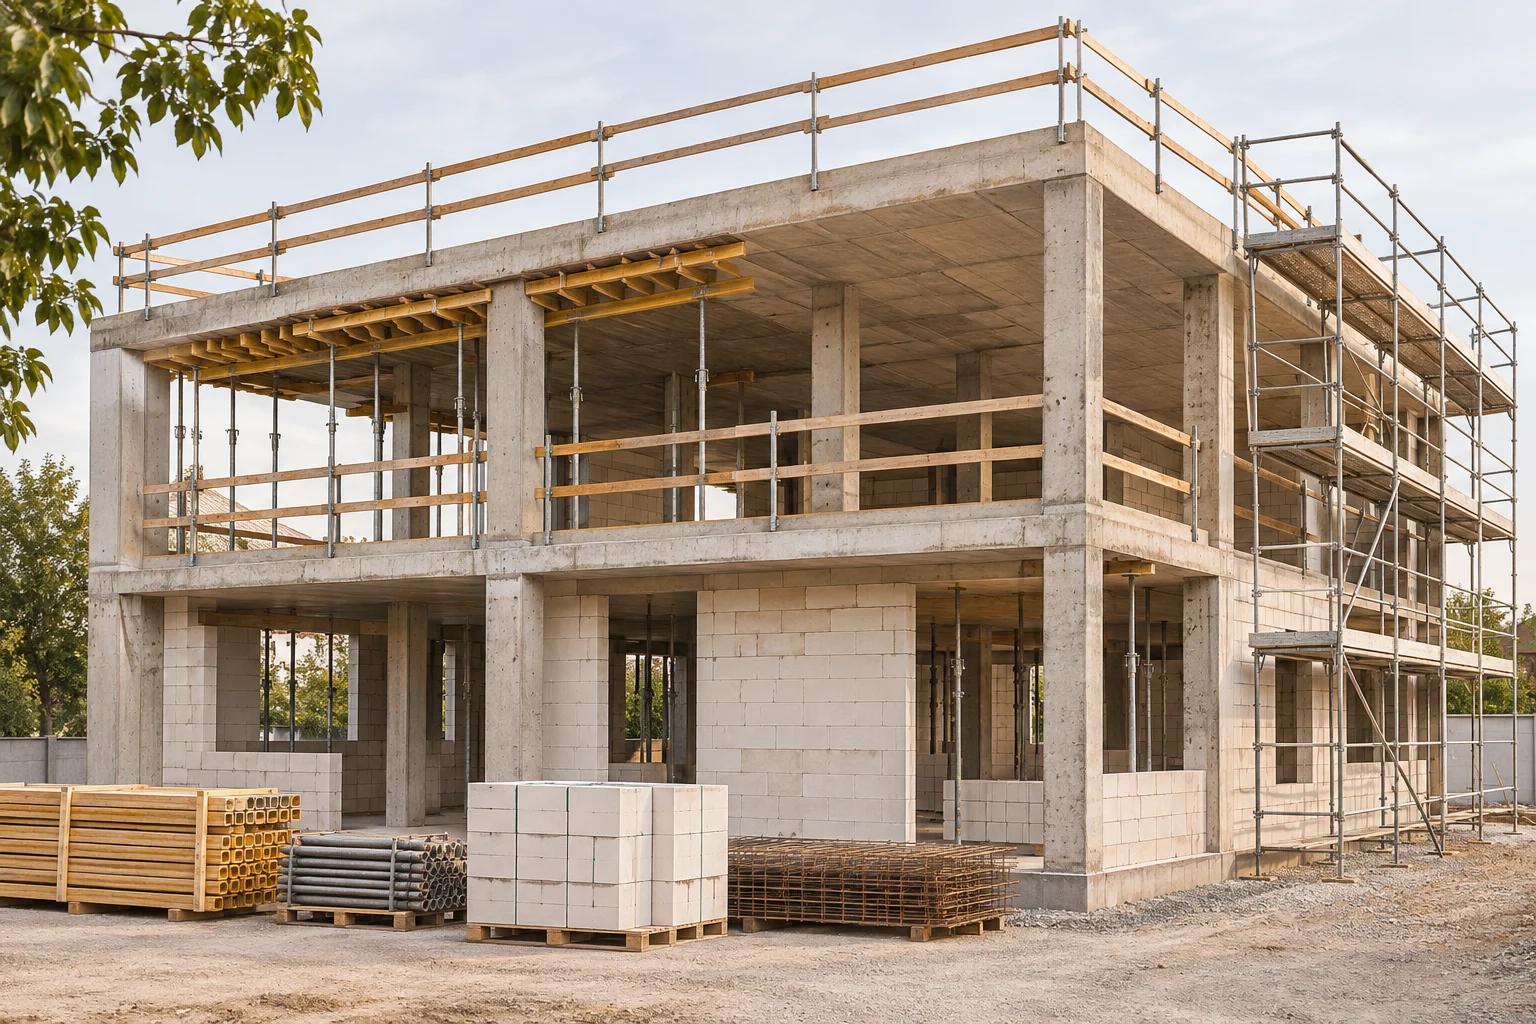
An orderly building site with a concrete structural frame and masonry work

Construction

Construction phasing, coordination of site teams and progress tracking against agreed project decisions.
  • Construction planning and phasing
  • Site coordination
  • Work and progress monitoring
  • Material and workmanship checks
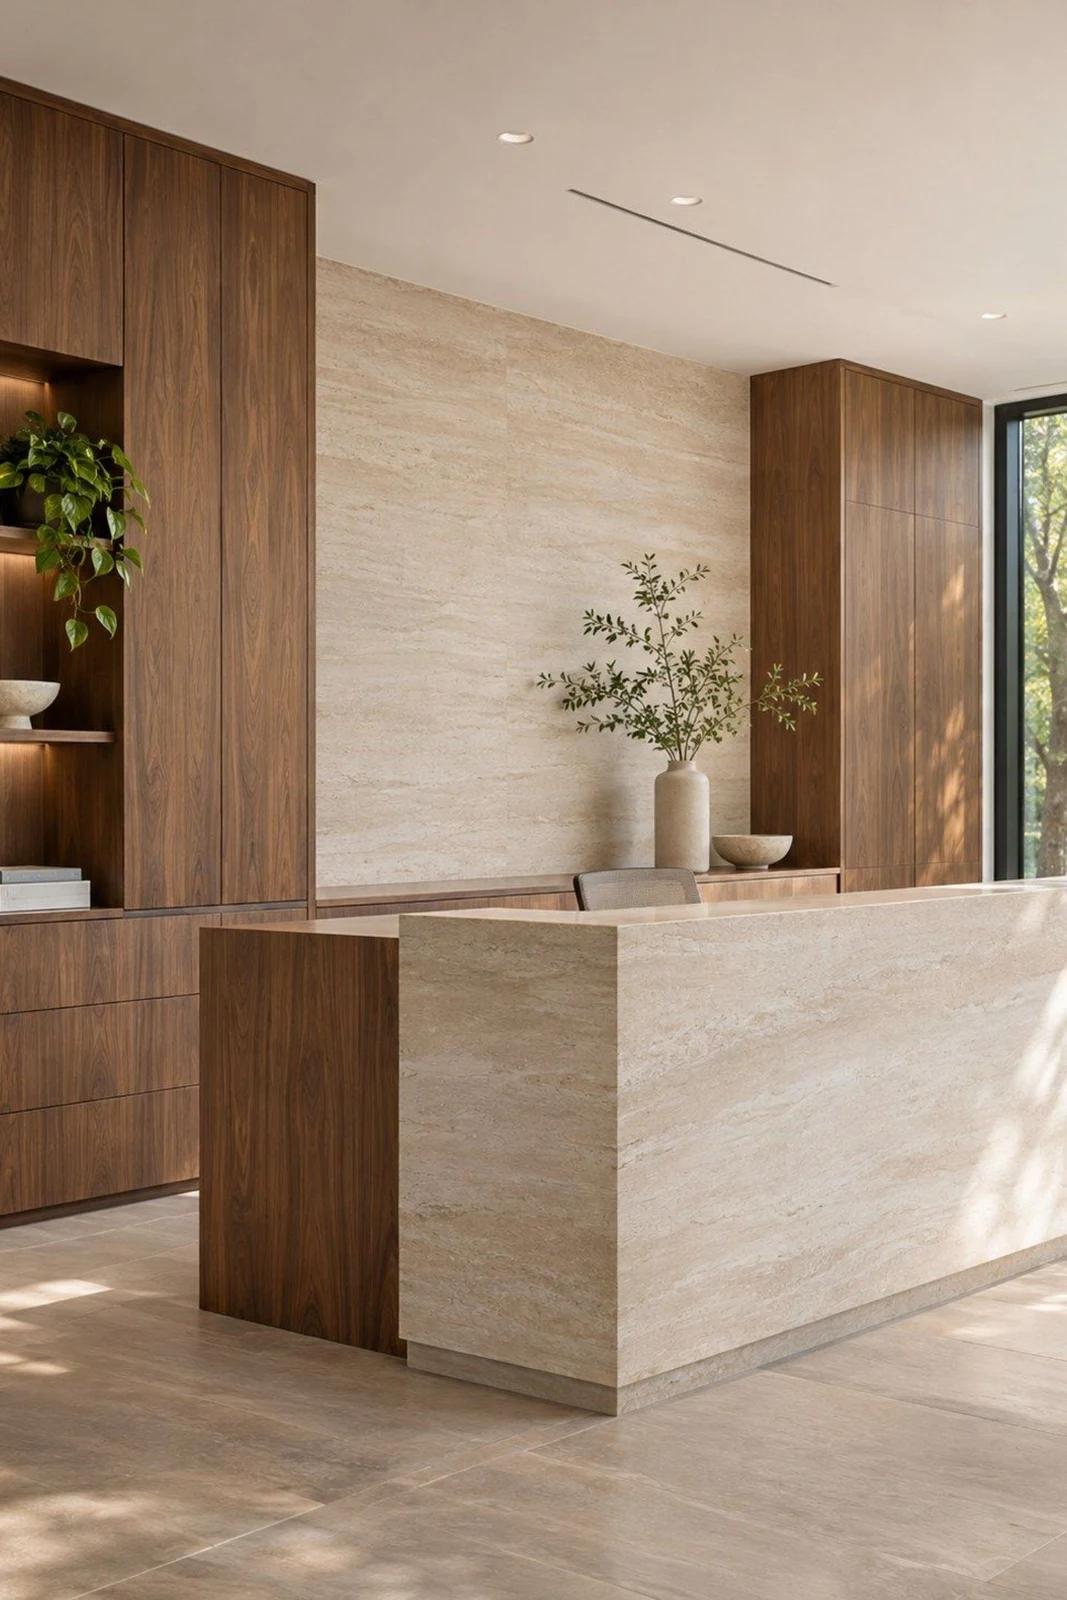
Interior implementation example with stone finishes and timber details

Fit-out

Interior finishing, bespoke fabrication, installation, quality checks and coordination through to handover.

  • Floor, wall and ceiling finishes
  • Timber and fitted furniture
  • Bespoke fabrication and installation
  • Final checks and handover
FROM DRAWING TO SPACE

Every space begins with a line.

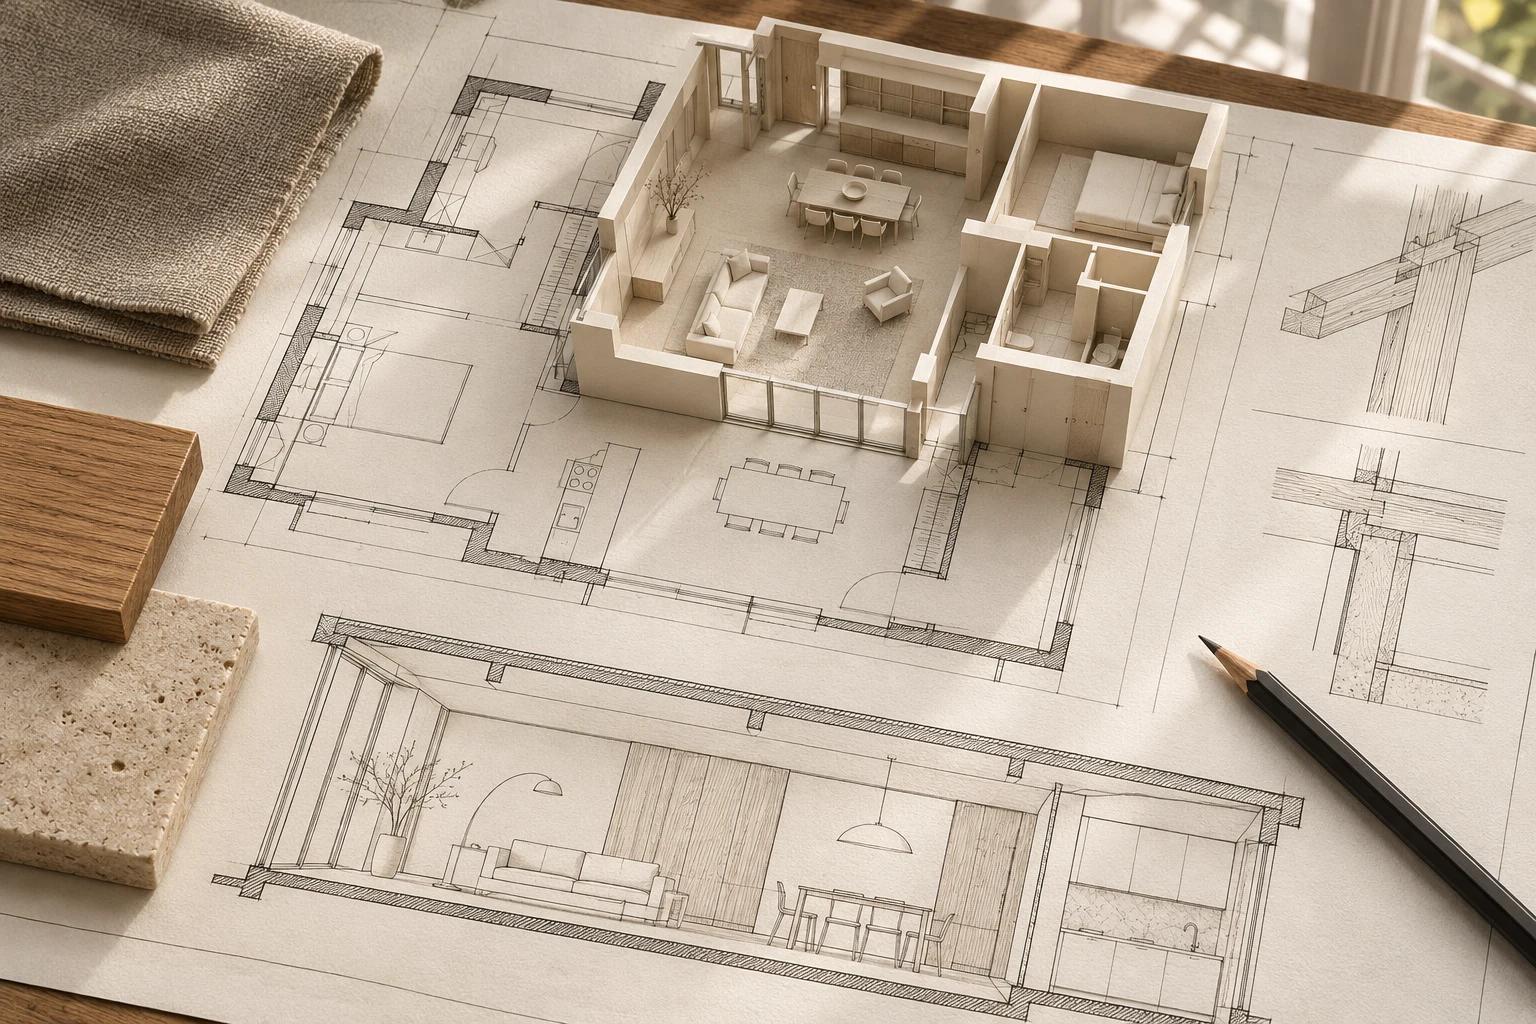
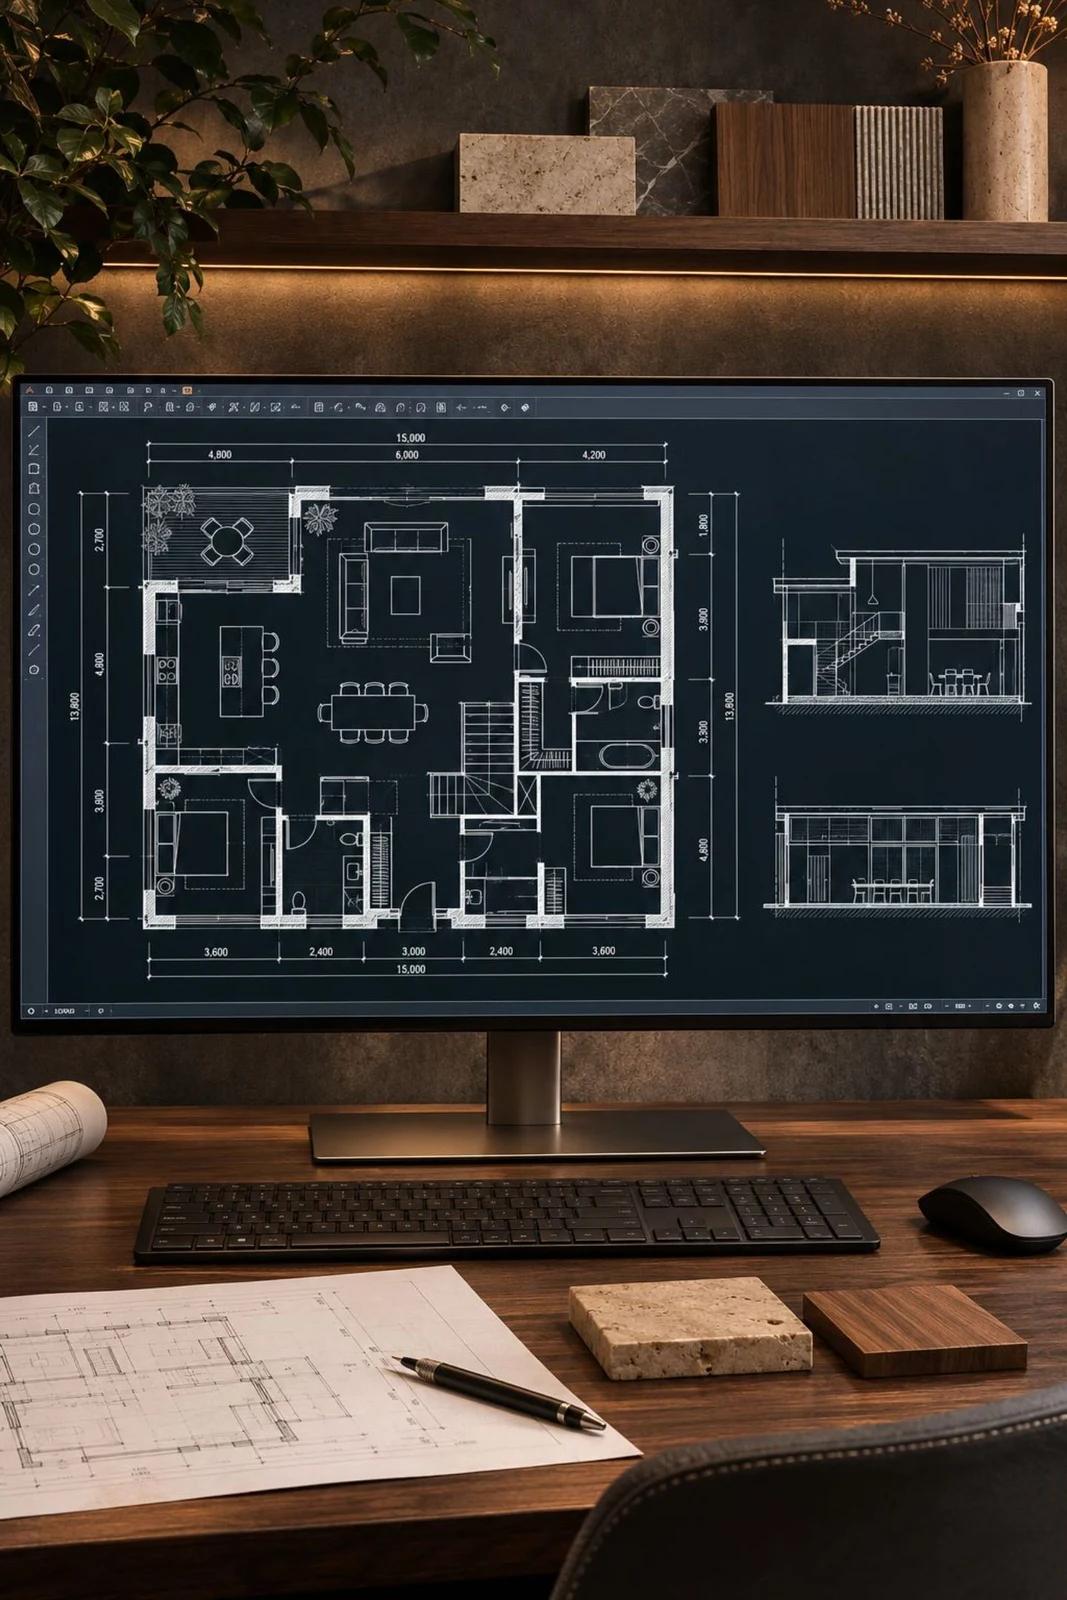
We develop plans, sections and elevations alongside three-dimensional studies. Spatial proportions, material relationships and buildable details evolve together throughout the design process.

Design and drawing services
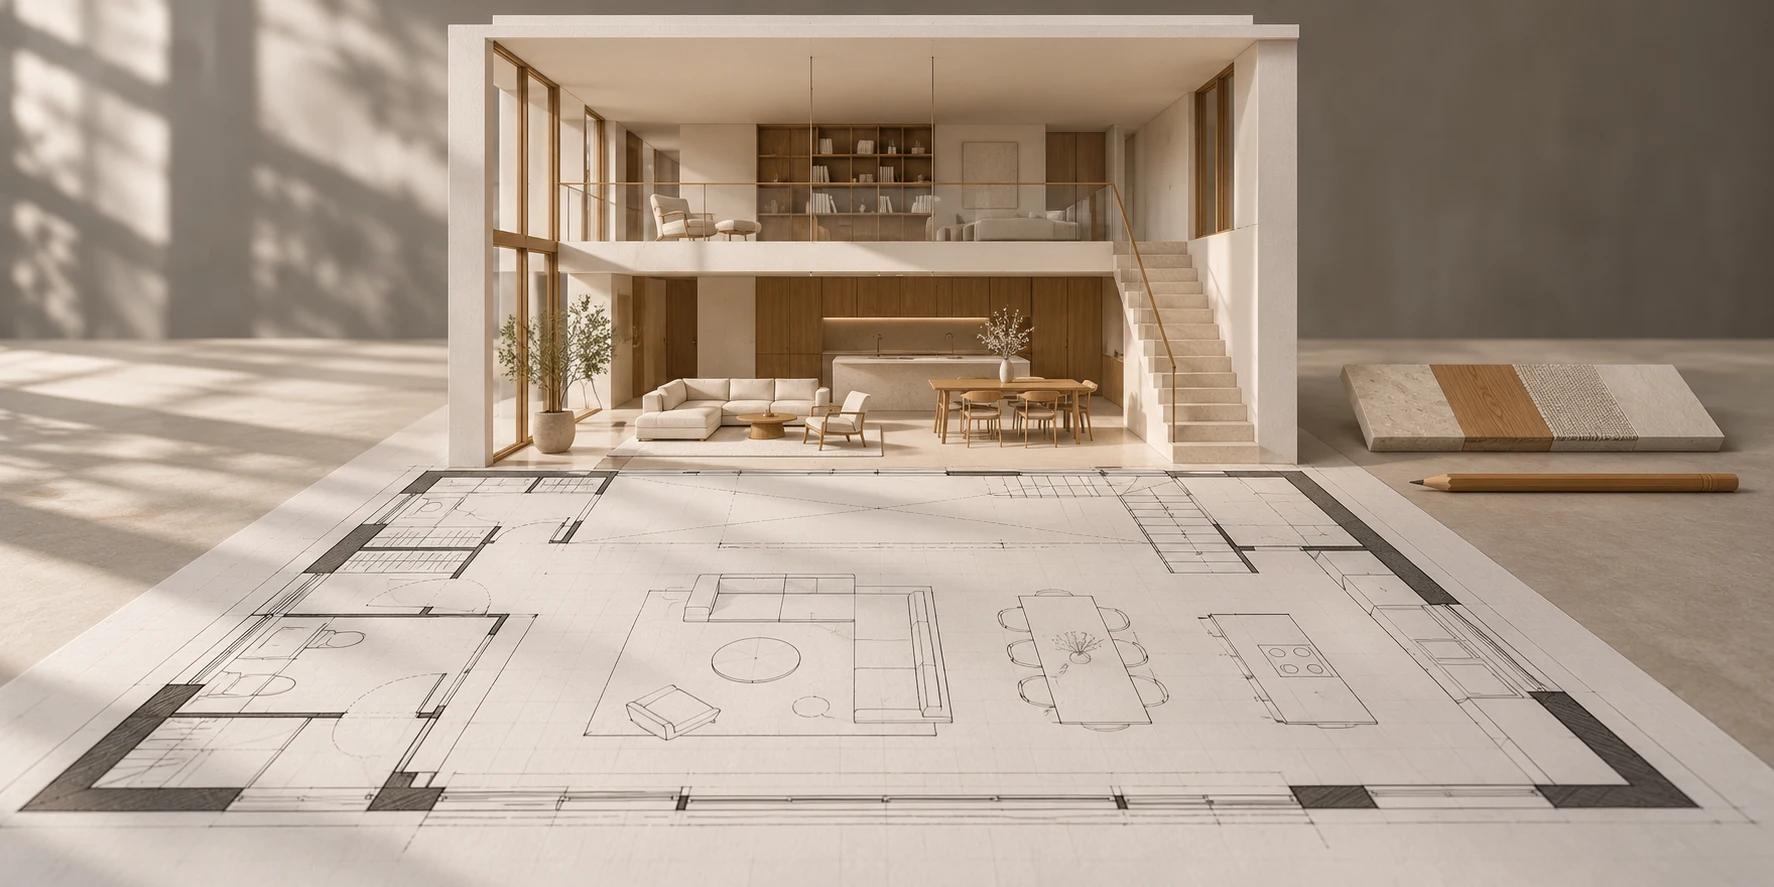
A two-level interior scale model with timber and stone details over an architectural floor plan
WHY TORK

Our approach to design and implementation

01
Detailed Design
We lock design decisions with shop drawings and technical detailing.
02
Quality Standard
We manage workshop production and on-site installation with one quality standard.
03
Transparency
We provide clear progress across schedule, revisions, and quality control.
04
Programme Monitoring
We track project stages, team sequencing and agreed delivery dates.
05
Material Accuracy
We establish materials and finishes through samples, detailed drawings and on-site checks.
Space planning and two-dimensional drawing study
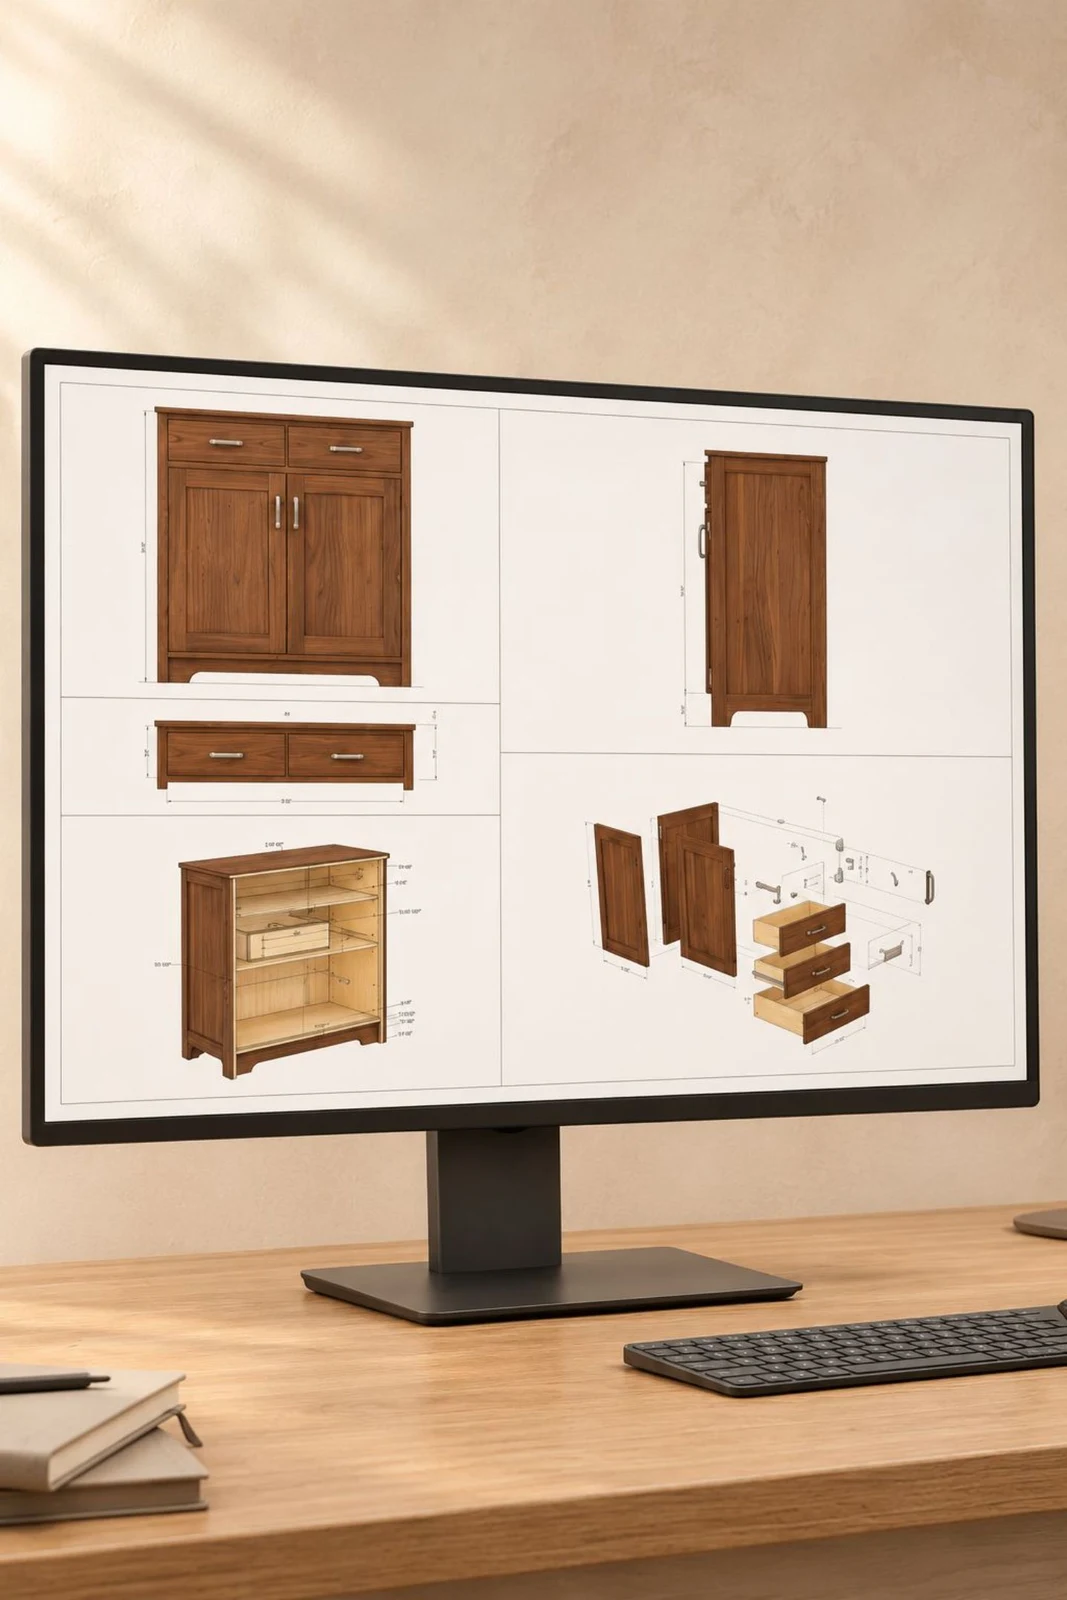
Furniture design and fabrication drawing study
Interior floor plan, sectional drawing and scale model for design development
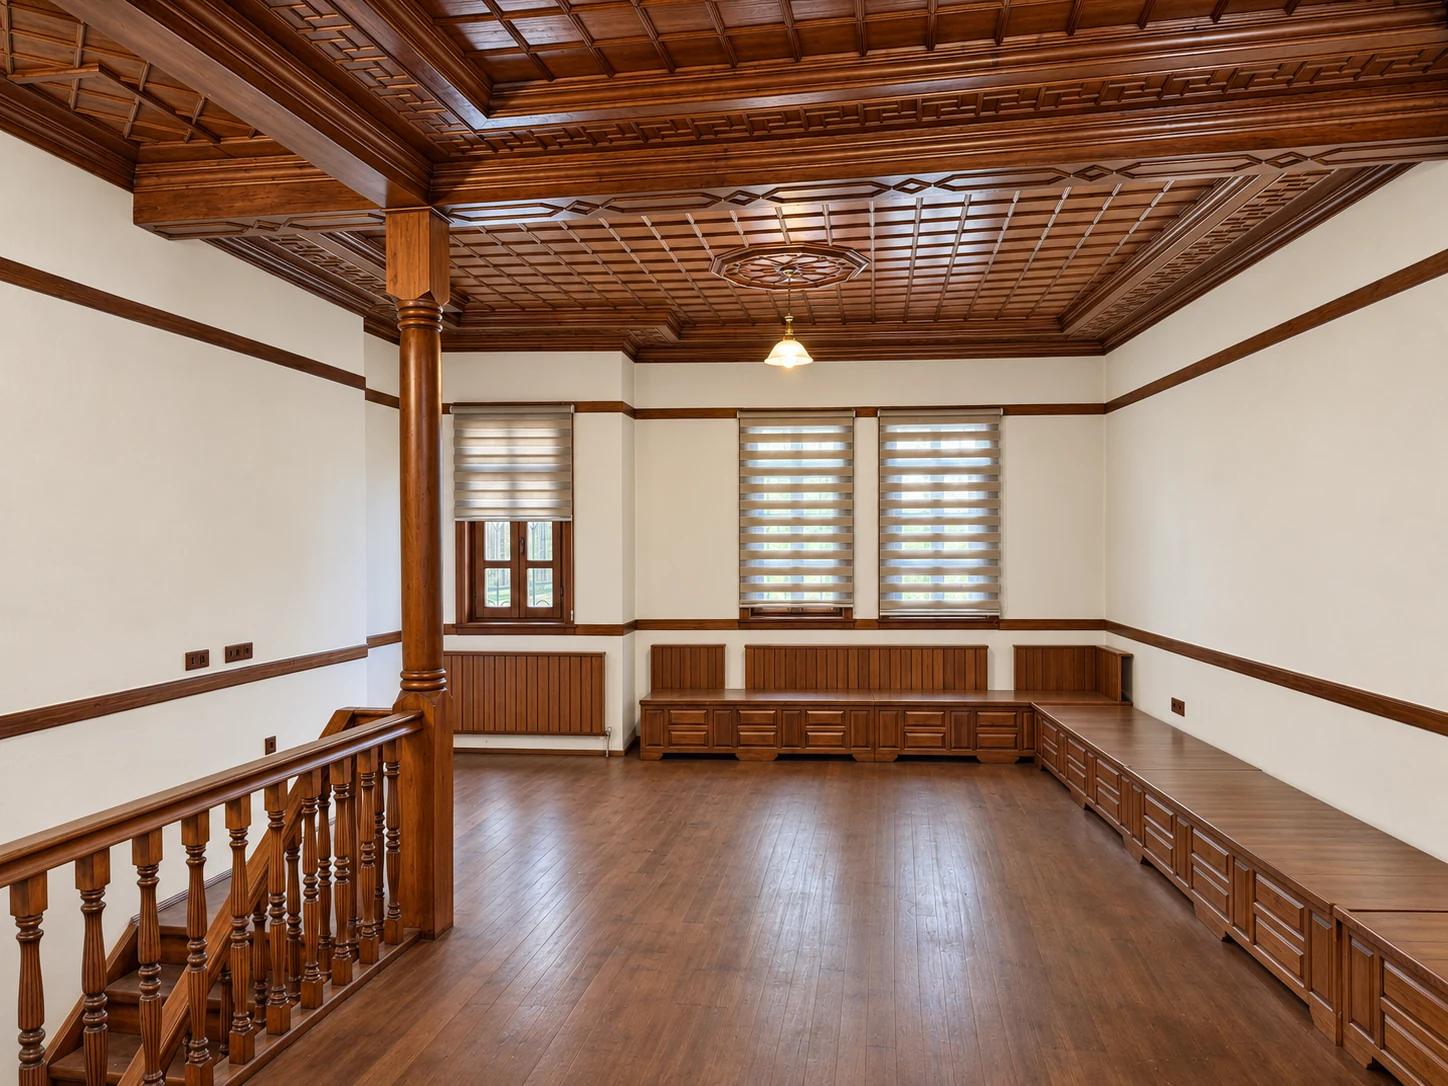
Timber ceiling and fitted cabinetry in a traditional mansion
PROCESS

End-to-end, from brief to delivery

01
Needs Analysis & Site Survey
Define scope and evaluate site conditions.
02
Design & Planning
Drawings, detailing, and material planning.
03
Production & On-site Execution
Manufacturing and installation aligned to the project.
04
Quality Control & Delivery
QC, coordination, and handover.
PROJECTS

Featured References

GET A QUOTE FOR YOUR PROJECT

For a new project or design collaboration, share your brief or an existing plan with us.

TORK A.Ş. — Interior Design, Architecture, Construction and Fit-out