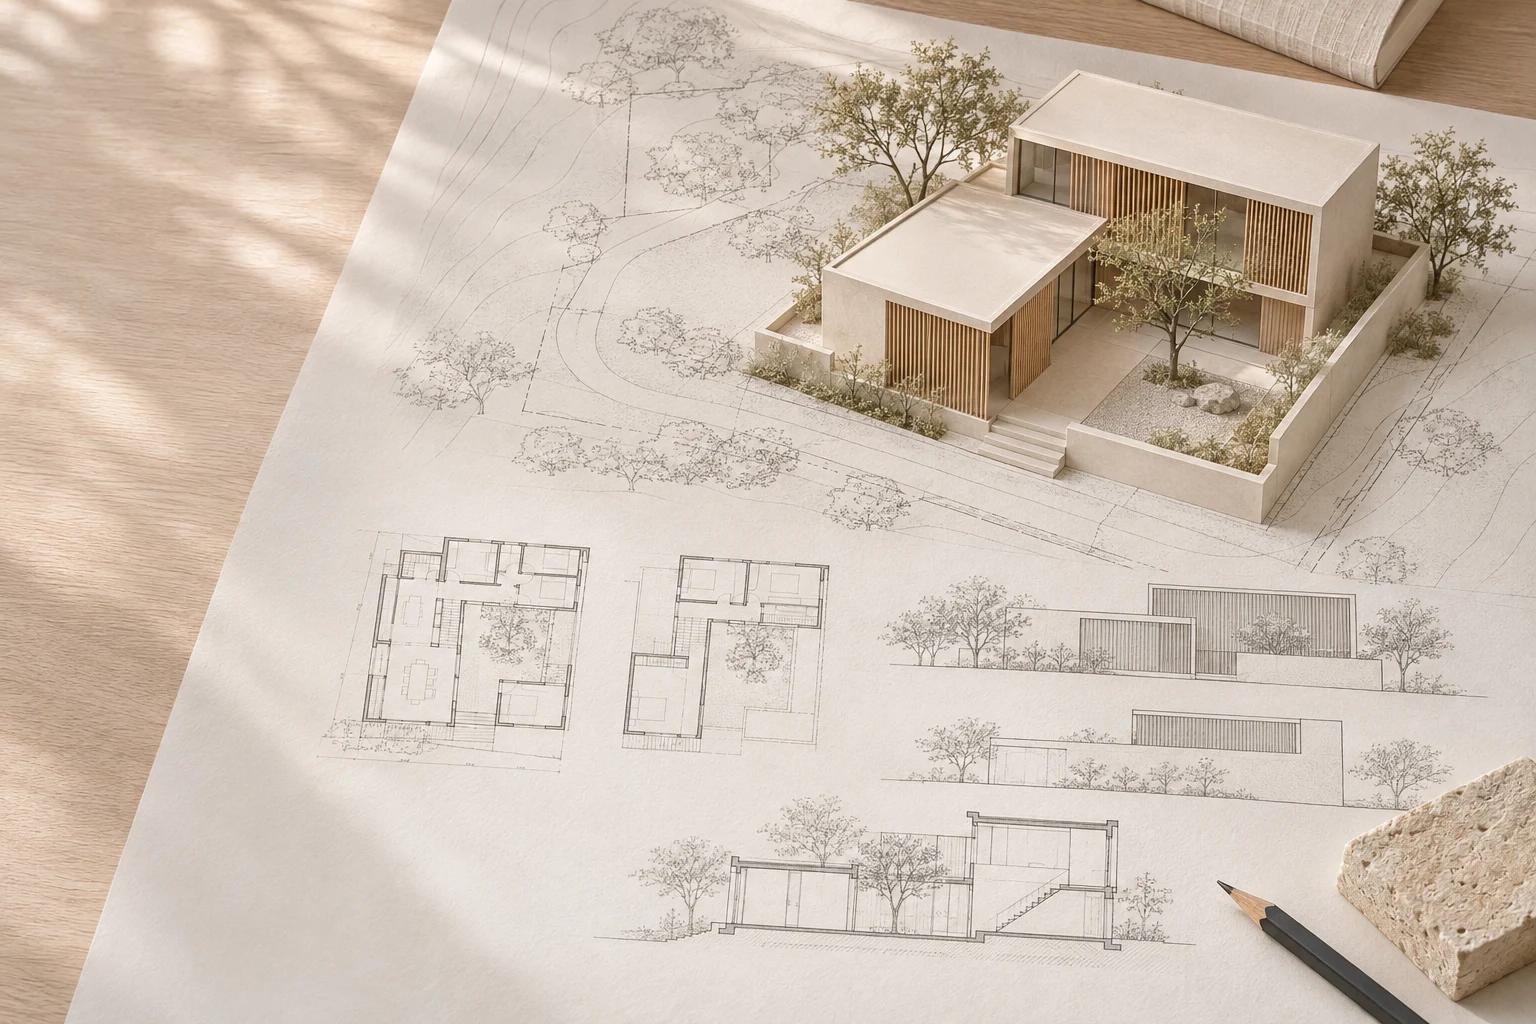
ARCHITECTURE

Building design, preliminary design and construction documentation.

en
Service scope

Design and documentation at building scale

We consider a building’s function, site conditions and relationship with its surroundings together. Massing and façade decisions develop alongside floor plans, then become technical documents and coordinated project sets.

01

Building design and distinctive concepts

We develop massing compositions, entrances and façades suited to each building. Architectural character is shaped by use, context and the relationship with outdoor spaces.

  • Original building designs and architectural concepts
  • Massing and façade development
  • Building, entrance and outdoor-space relationships
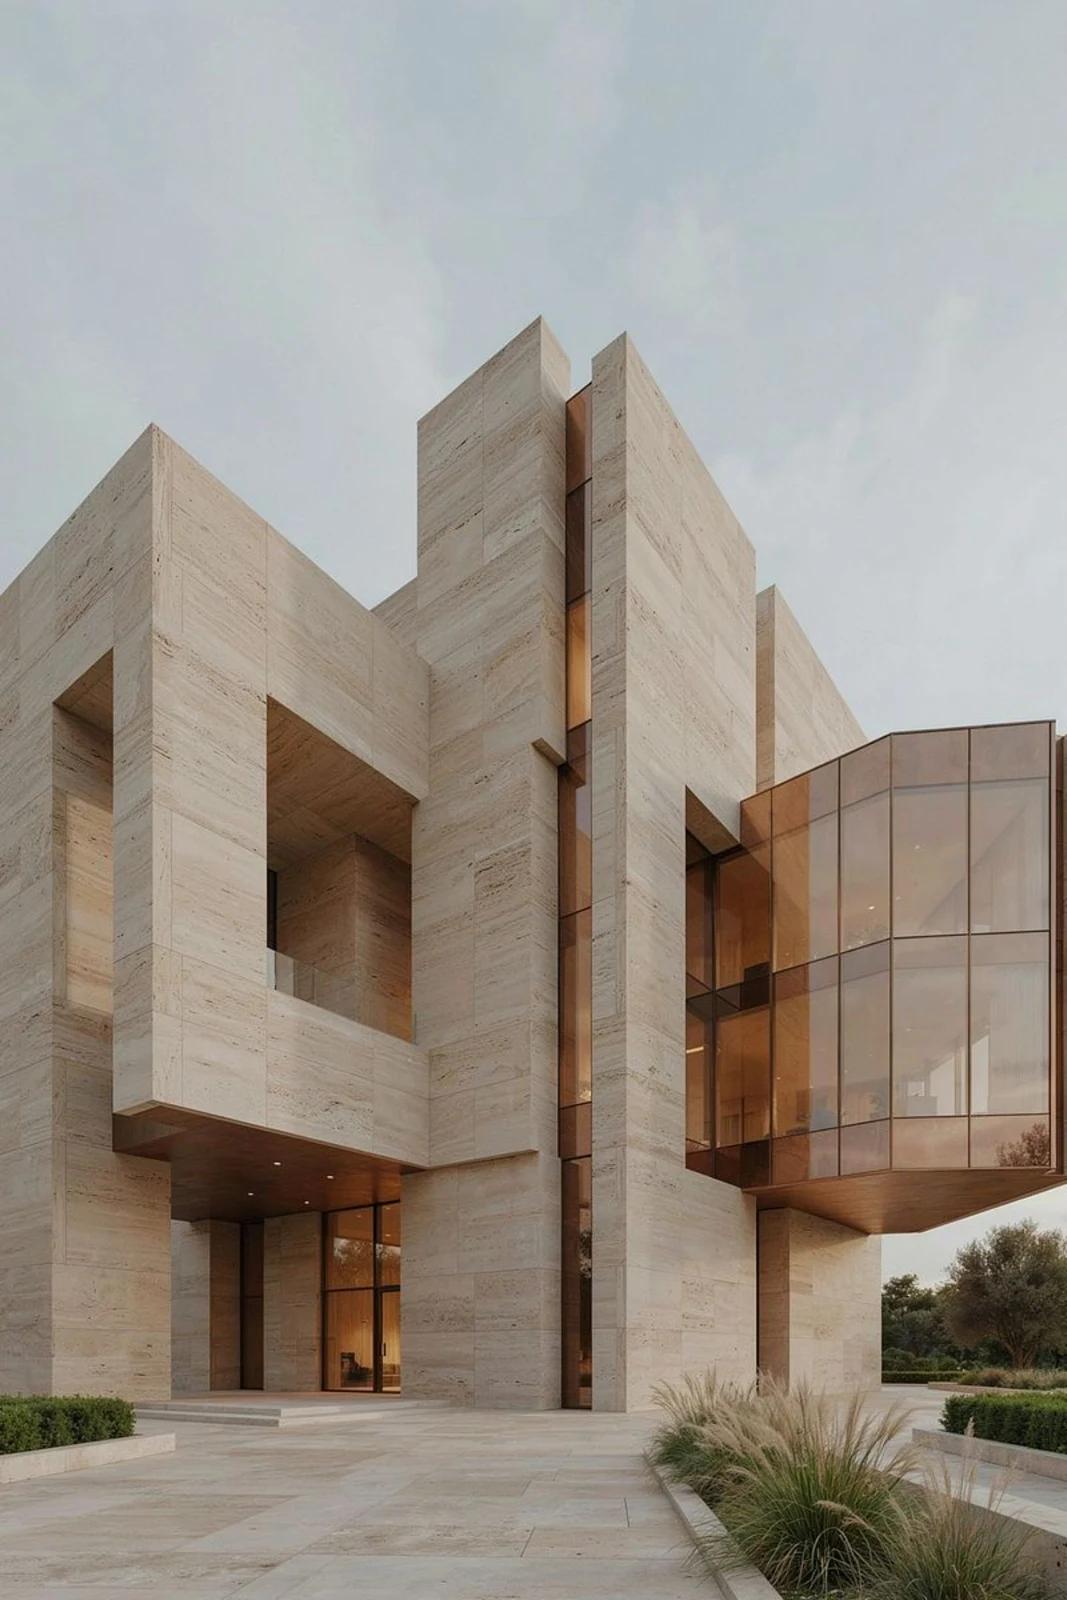
Architectural building concept with distinctive massing and façade design
02

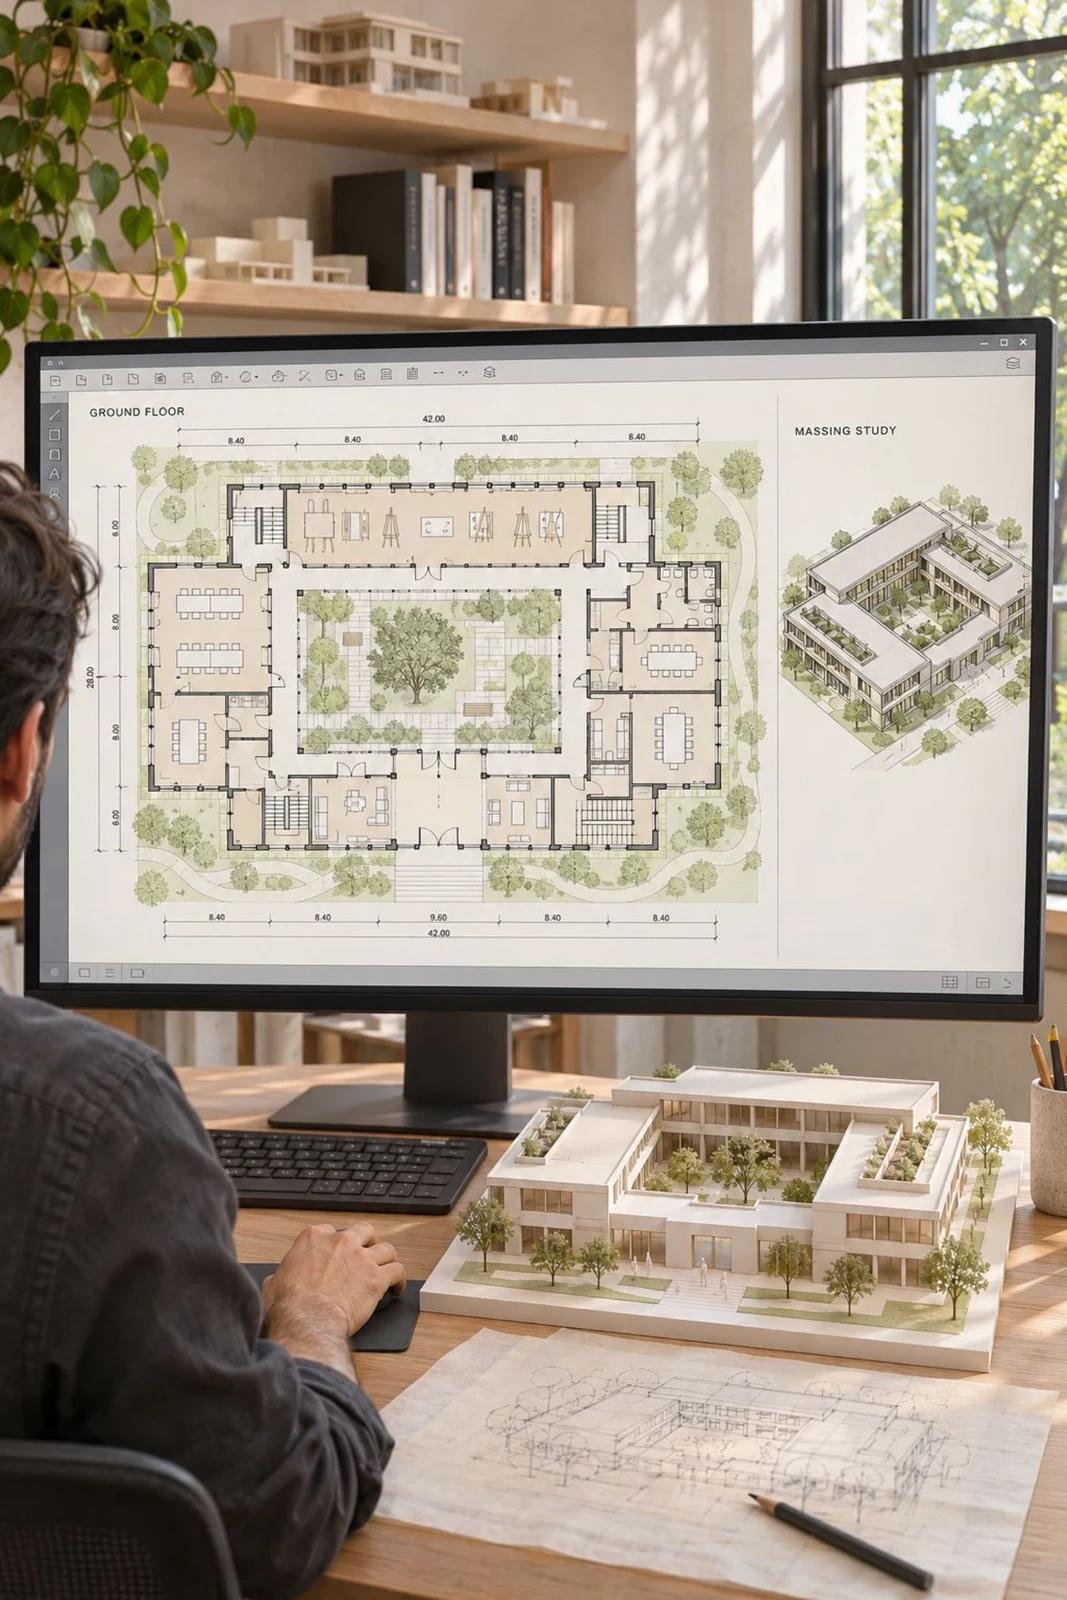
Preliminary design and floor plans

Preliminary studies establish the brief, building placement and floor organisation. We develop plan alternatives for functions and circulation.

  • Site and project brief assessment
  • Site plans, floor plans and functional layouts
  • Horizontal and vertical circulation, sections and façade alternatives
Schematic architectural study showing building placement and floor organisation
03

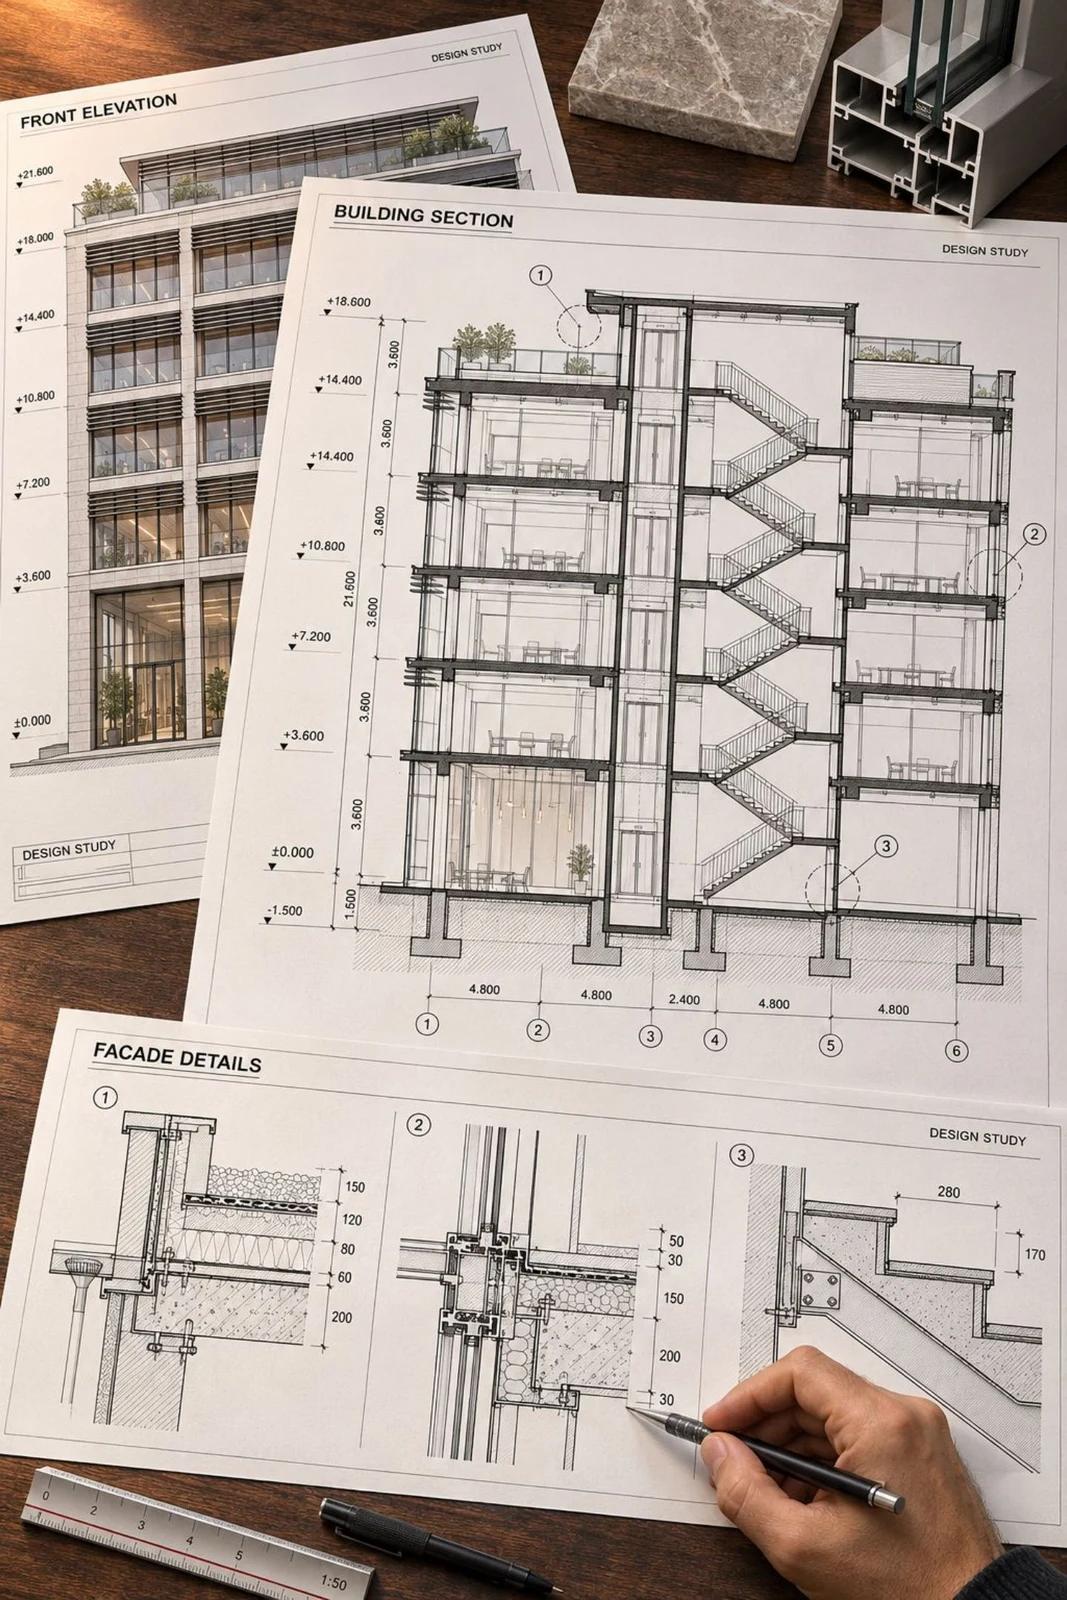
Construction documentation and technical details

We translate the architectural design into dimensioned plans, sections, elevations and system details. Coordination with technical disciplines continues throughout the drawing and document set.

  • Stair, roof, joinery and façade details
  • Room, door and window schedules
  • Coordination with structural, mechanical and electrical designs
Schematic architectural sections, elevations and system details
04

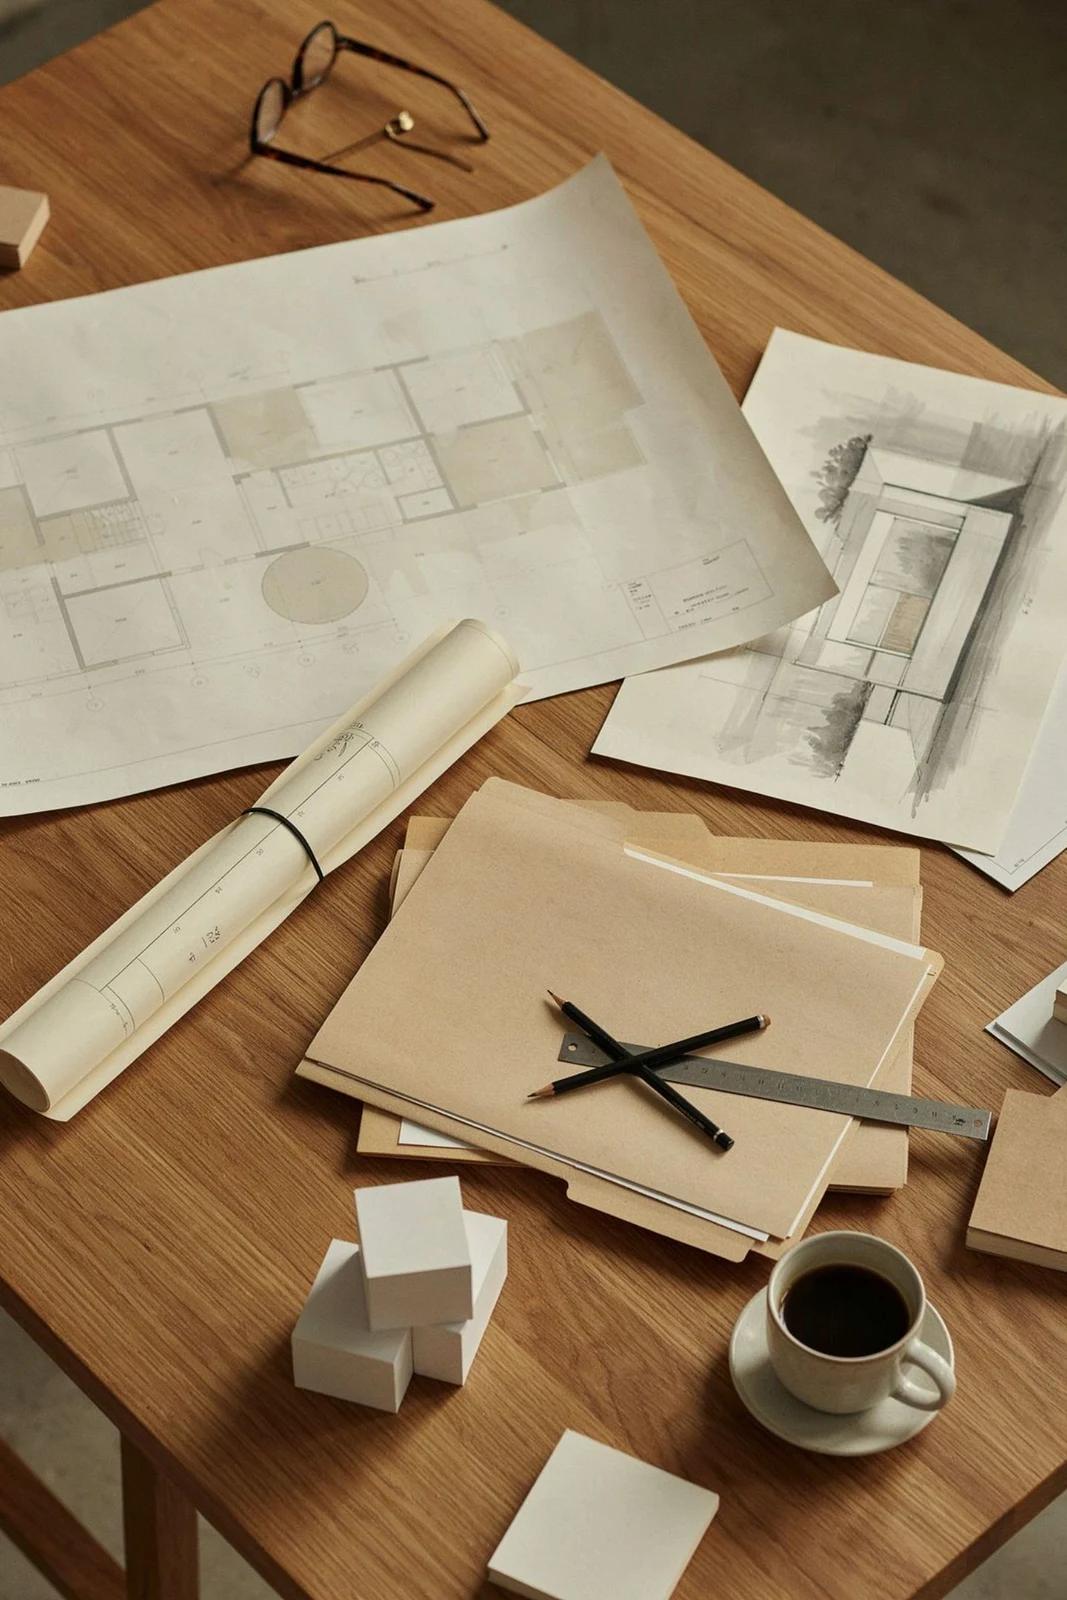
Permit and approval coordination

We coordinate project preparation in line with local planning conditions. Work with authorised designers and relevant authorities is tracked within the overall project process.

  • Assessment of planning conditions and plan notes
  • Preparation of architectural submission documentation
  • Authorised designers, authority feedback and project revisions
Schematic drawing study illustrating architectural project preparation and coordination
05

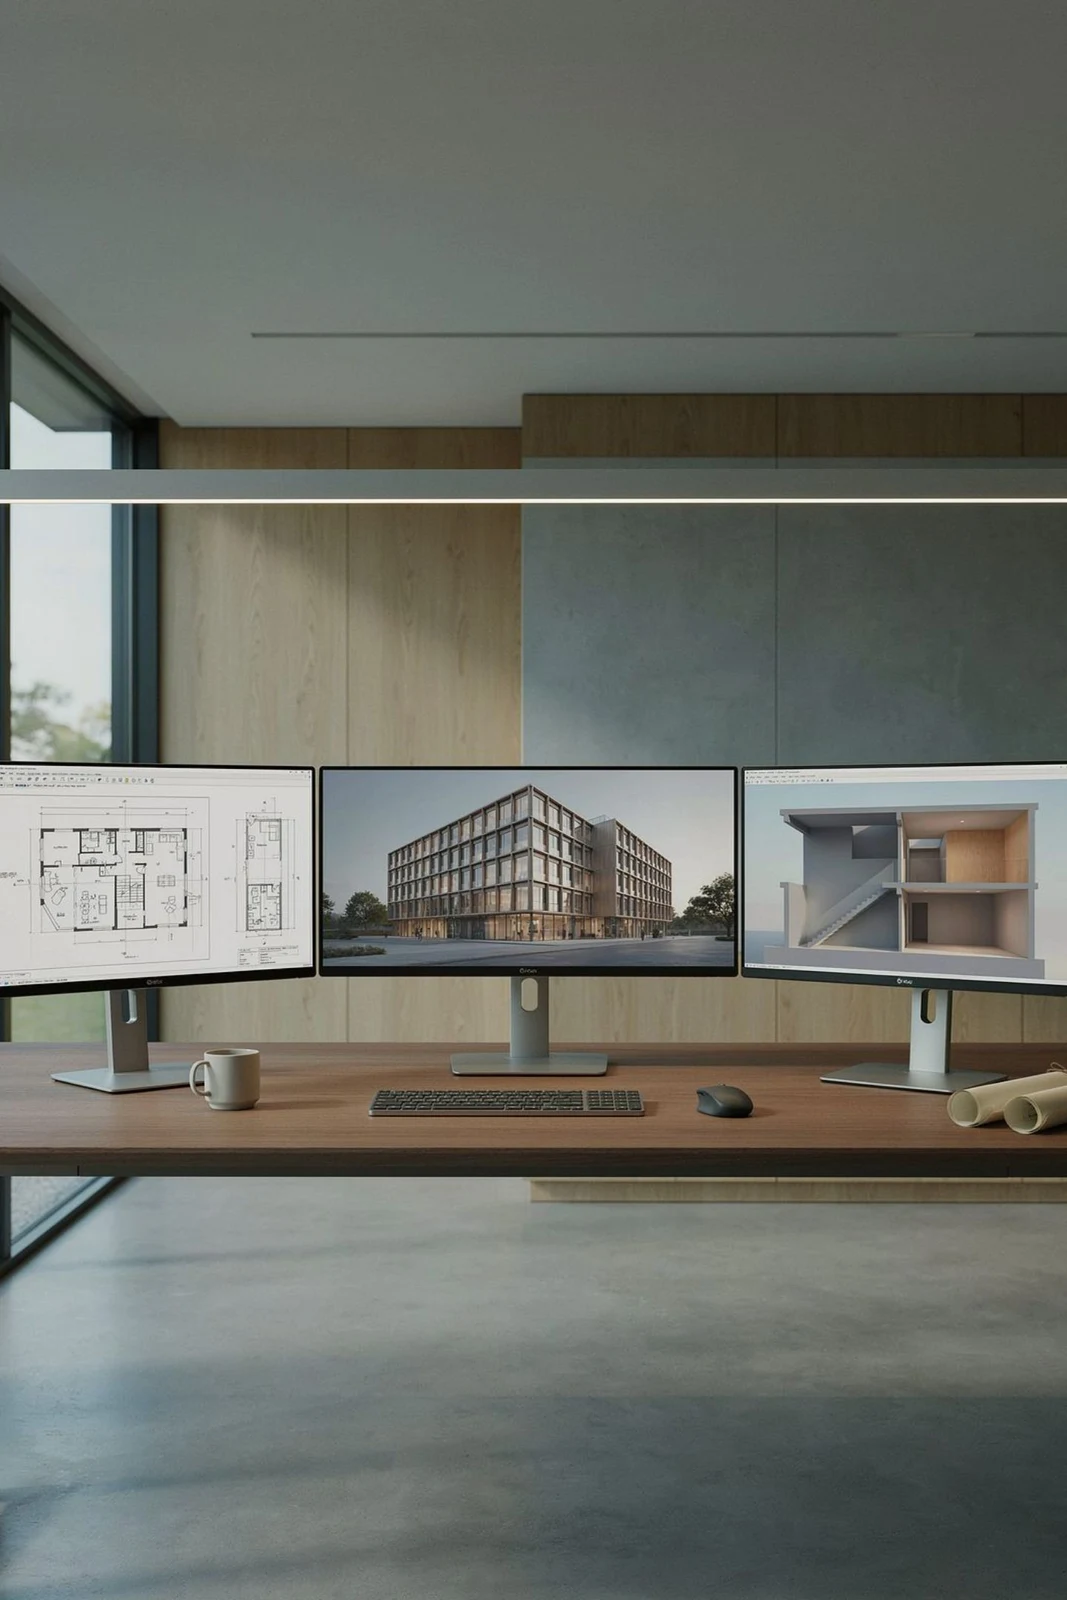
Project support for architectural practices

We collaborate with architectural practices, project teams and contractors on project-based or remote assignments. Technical production follows the partner’s design decisions and drawing standards.

  • Preliminary and developed design drawing support
  • Construction documentation, system details and 3D modelling
  • Drawing sets, quantities, room schedules and revision tracking
Project development study illustrating drawing and documentation support for architectural practices
How we work

A clear scope and a defined process

  1. 01

    Brief and site

    We define the building’s requirements, site conditions and project scope.

  2. 02

    Architectural design

    Plan, massing, section and façade alternatives are developed together.

  3. 03

    Documentation and coordination

    Approved design decisions become technical details, coordinated work and delivery sets.

Related service

Plan the construction process together

Explore our construction services for transferring design decisions to site, phasing and site coordination.

Explore the service

Let’s define the scope of your project

Tell us about your design, drawing support or implementation needs. We can establish the deliverables and working approach together.

Architecture — TORK A.Ş.